





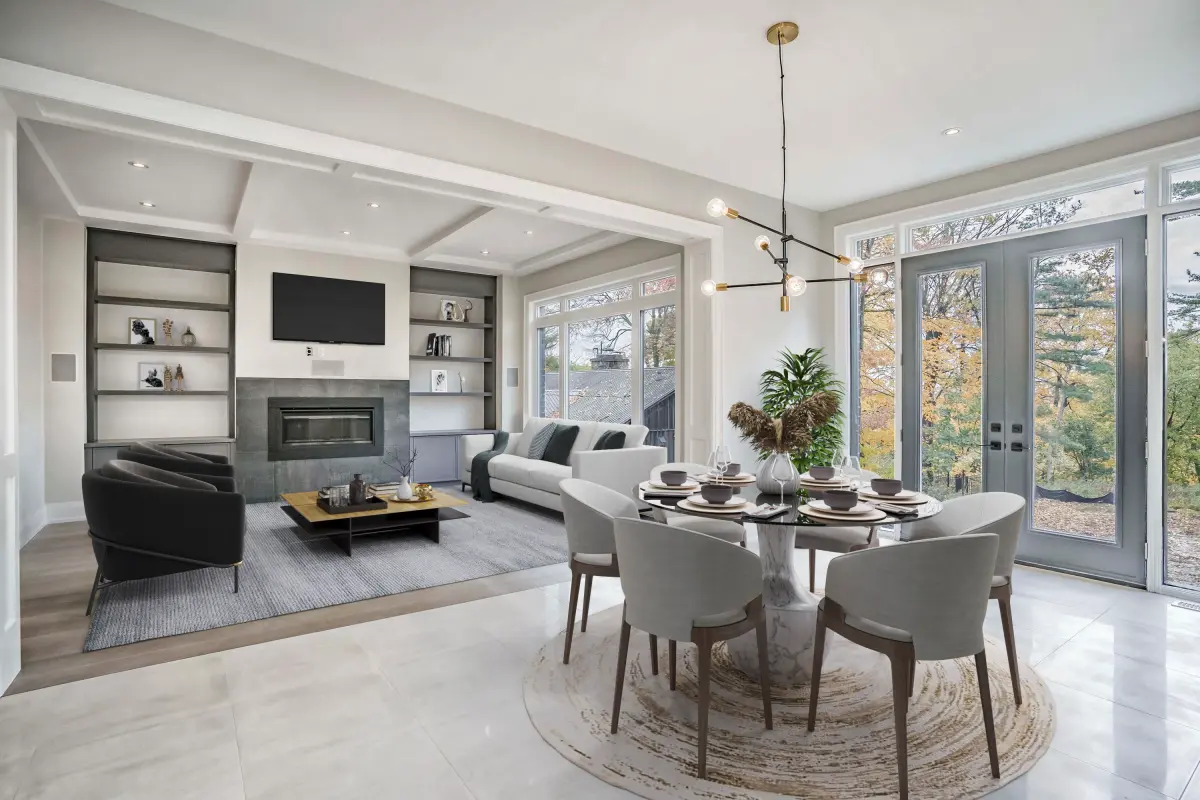


2D & 3D floor plans
Floor plans buyers understand at a glance.
Clear 2D and 3D floor plans drawn by our team from your sketch, scan or existing plan, ready for listings, brochures and websites.
- Free estimate
- Unlimited revisions
- 2D and 3D options

- Free2D basic plan from our scanner app
- From $7.502D black & white plan
- 8–12 hours2D turnaround
- 16–24 hours3D turnaround
Floor plan options
From simple layouts to full 3D.
Choose the plan that fits the listing: a clean black and white layout, a colourful plan with materials, or a furnished 3D view.
- 012D black & white, $7.50
Room labels, dimensions and clean linework. Add a site plan or furniture for $4.
- 022D colourful, $10
Colour, materials and shadows that separate every space. Add a site plan or furniture for $5.
- 033D floor plan, $16
A furnished, photoreal view of the layout, priced per storey.
- 04From a Matterport tour, from $15
Drafted from your existing scan, per storey.

Examples
Plans for every listing.
2D, colourful and 3D floor plans drawn by our team.


Our process
Three simple steps.
Send us your files, and get listing-ready results back.
 sketch-and-measurements.pdf01
Send your sketch or scan
A hand sketch with measurements, an existing plan, a Matterport tour or a scan from our app.
- ProOur team gets to workHand-finished by a person, checked before delivery.02
We draw your plan
Our drafters draw the plan to your chosen style, and a person checks every measurement and label.
- Ready to listDownload03
Download and list
High-resolution files, ready for every portal and social channel. Revisions are unlimited.

Reviews
Agents, managers and sellers trust Betates.
Real words from the people who list with us. Hover to pause.
Virtual stagingBetates has transformed my listings with their exceptional virtual staging. The photorealistic quality is unmatched, and my clients are always impressed.
DIY BetatesDIY Betates has been a fantastic partner in elevating my property listings. The variety of styles helps attract different buyer demographics.
DIY BetatesI’ve tried various virtual staging services, but DIY Betates stands out for its affordability and quality. The updates keep the designs fresh and modern.
Virtual stagingWhen I decided to sell my home, Betates provided stunning virtual staging at a fraction of the cost of traditional methods. The process was easy.
DIY BetatesAs a property manager, I need reliable, high-quality virtual staging to showcase our rentals. DIY Betates delivers every time with realistic images.
How much does a floor plan cost?
A 2D basic plan from our scanner app is free. A 2D black and white plan is $7.50, a 2D colourful plan $10 and a 3D plan $16 per storey. A plan from a Matterport tour starts at $15 per storey.
How long does it take?
2D plans take 8 to 12 hours and 3D plans 16 to 24 hours.
What do you need from me?
A sketch with measurements, an existing plan, a Matterport tour or a scan from the Betates app.
Can you add furniture or a site plan?
Yes. It is $4 on a black and white plan and $5 on a colourful plan, for properties under 200 m².
Can I ask for changes?
Yes. Revisions are unlimited.
Free estimate
Tell us about your listing.
Share a few details and a link to your files. Our team will reply promptly with a free estimate.
- Free estimate
- Unlimited revisions
- 2D and 3D options